Planned precisely.Delivered completely.

A closer look at three major imaging projects—from room planning and equipment coordination to completed clinical environments.

From room concept to clinical reality.

Move across the image or swipe to compare the planned visualization with the completed CT installation. The finished environment brings the original room concept into a fully realized clinical space.
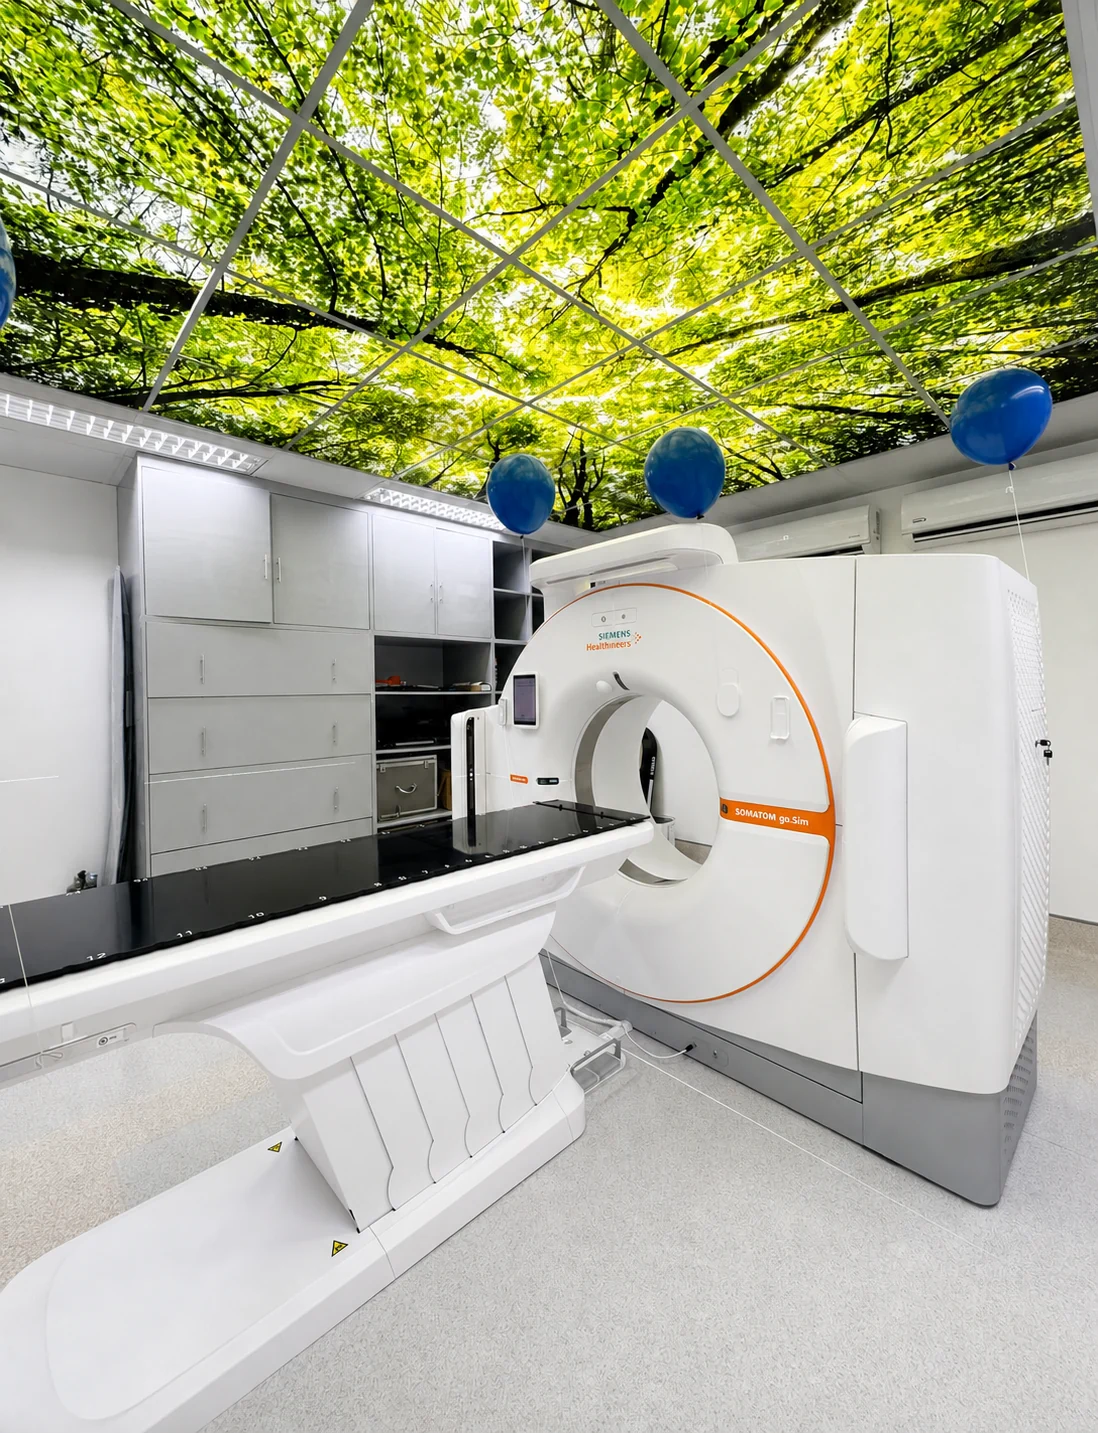
Enhanced completed photograph for CT installation project 01
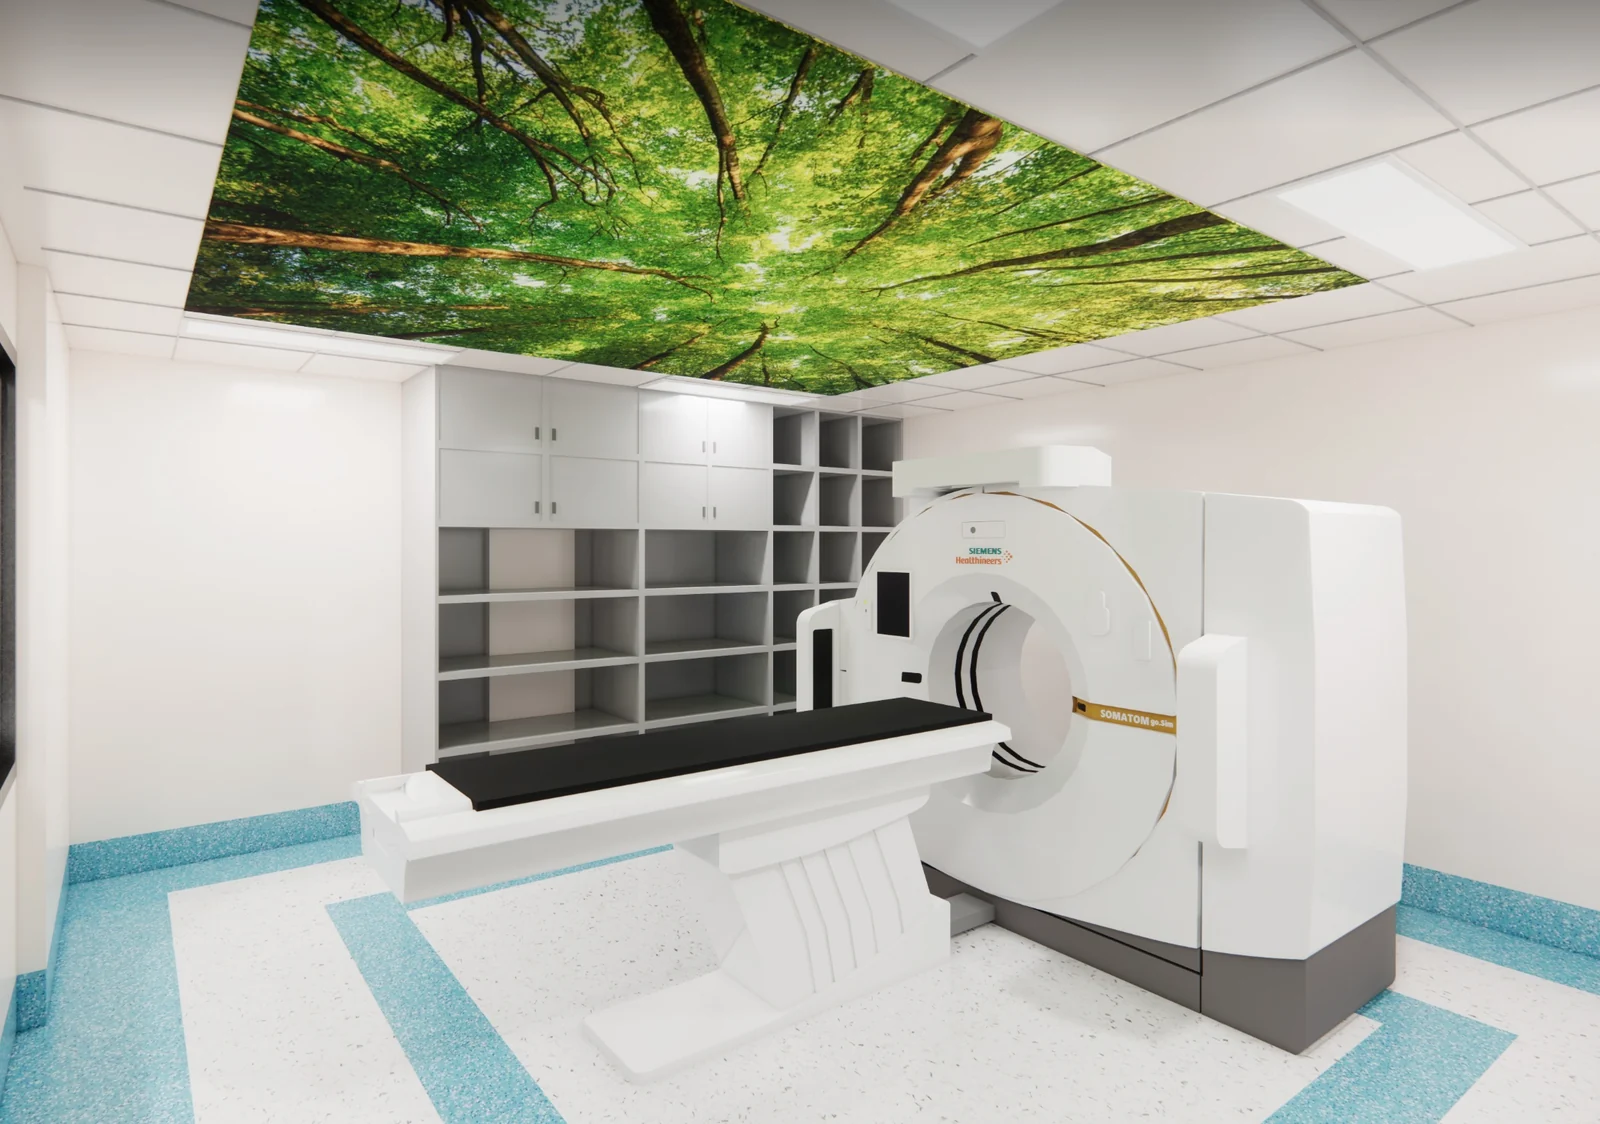
Planned visualization for CT installation project 01
PlannedCompleted
Swipe to explore

CT installation for radiation therapy planning in Davao City

Move across the image or swipe to compare.
A second suite, brought to life.

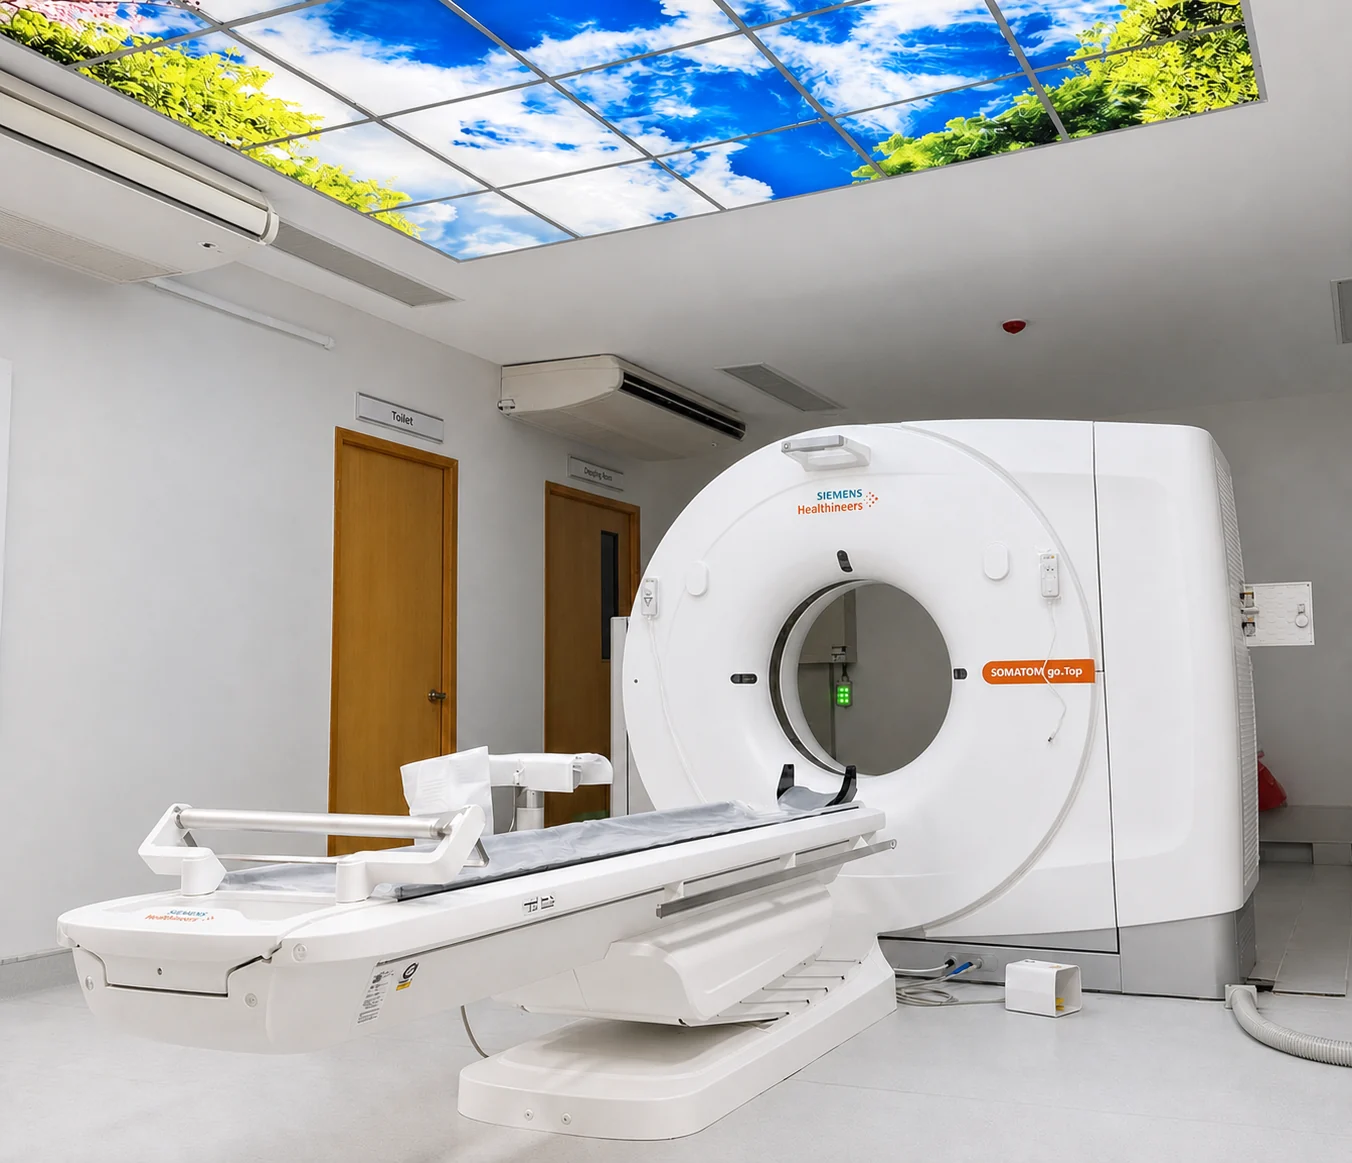
Enhanced completed photograph for CT installation project 02
Planned visualization for CT installation project 02
PlannedCompleted
Swipe to explore

384-slice CT installed in Zamboanga City

Move across the image or swipe to compare.
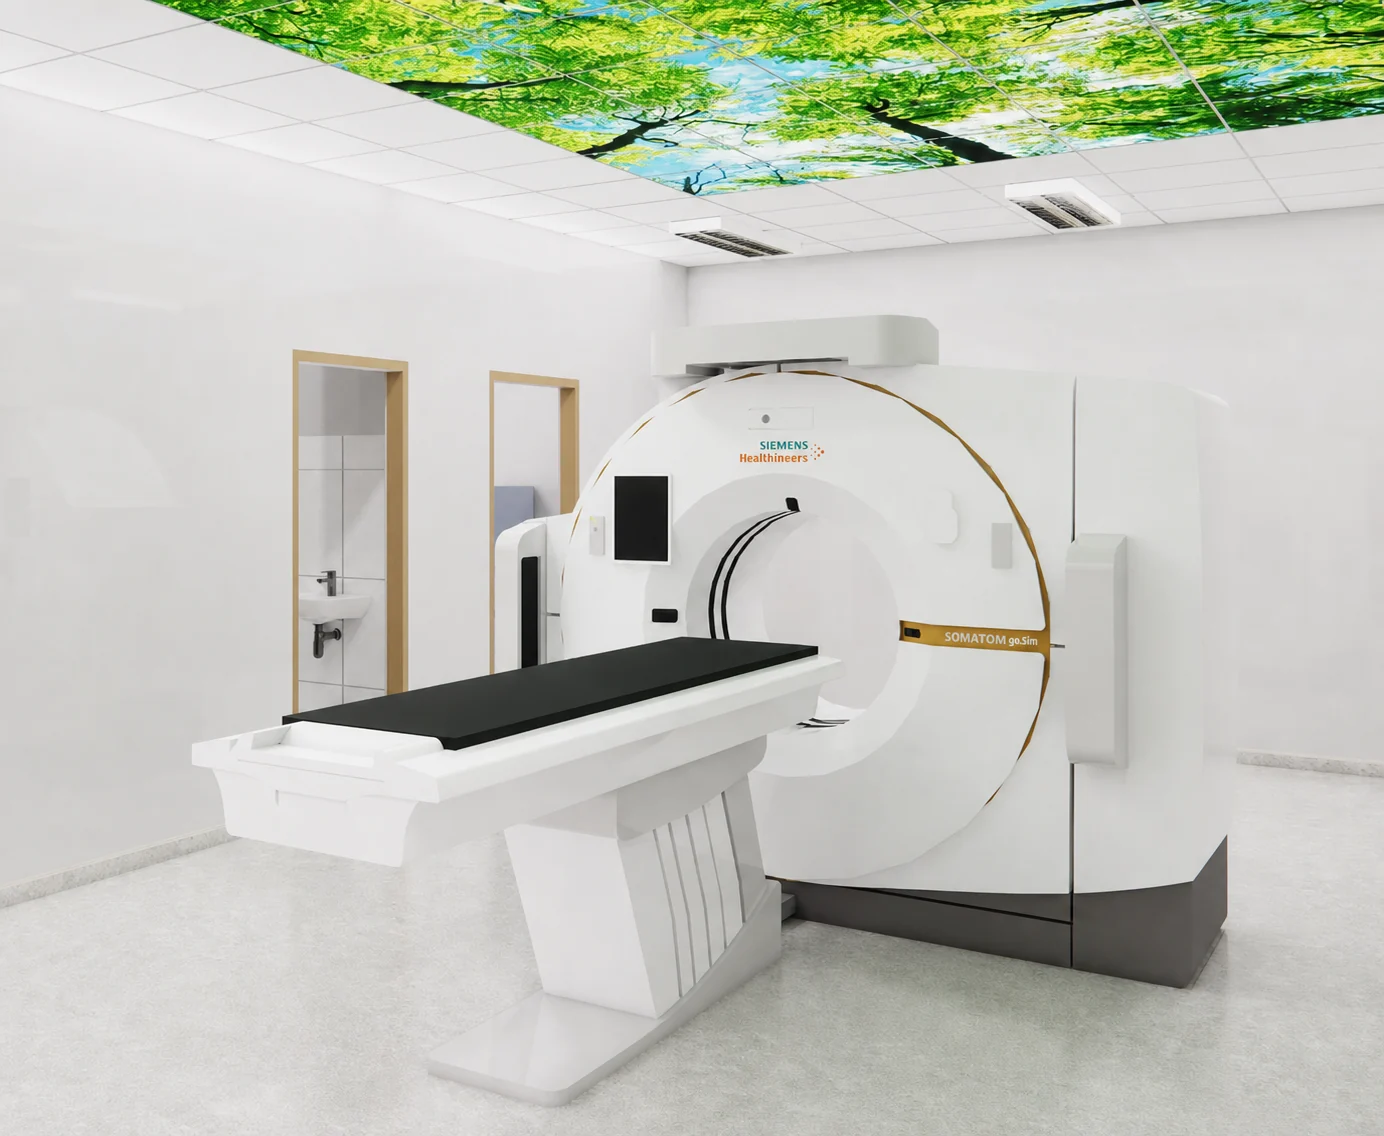
SOMATOM go.TopCT imaging suiteCompleted installation

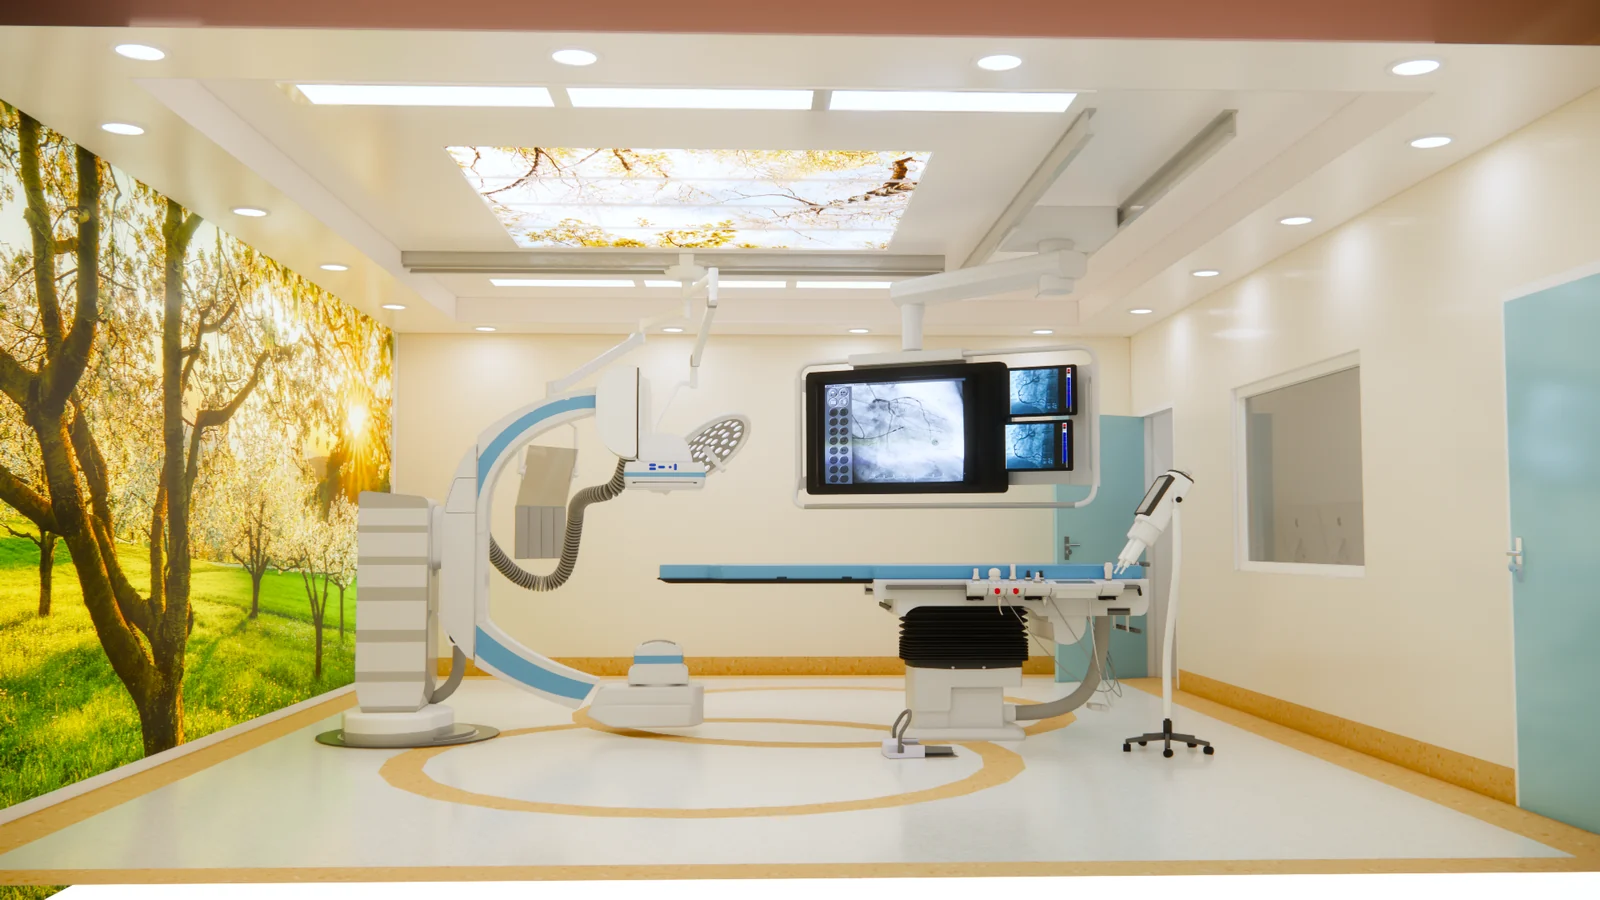
From rendered plan to completed Cathlab.

Enhanced completed photograph for Cathlab installation project 03
Planned visualization for Cathlab installation project 03
PlannedCompleted
Swipe to explore

Advanced angiography system installed in Cavite

Move across the image or swipe to compare.
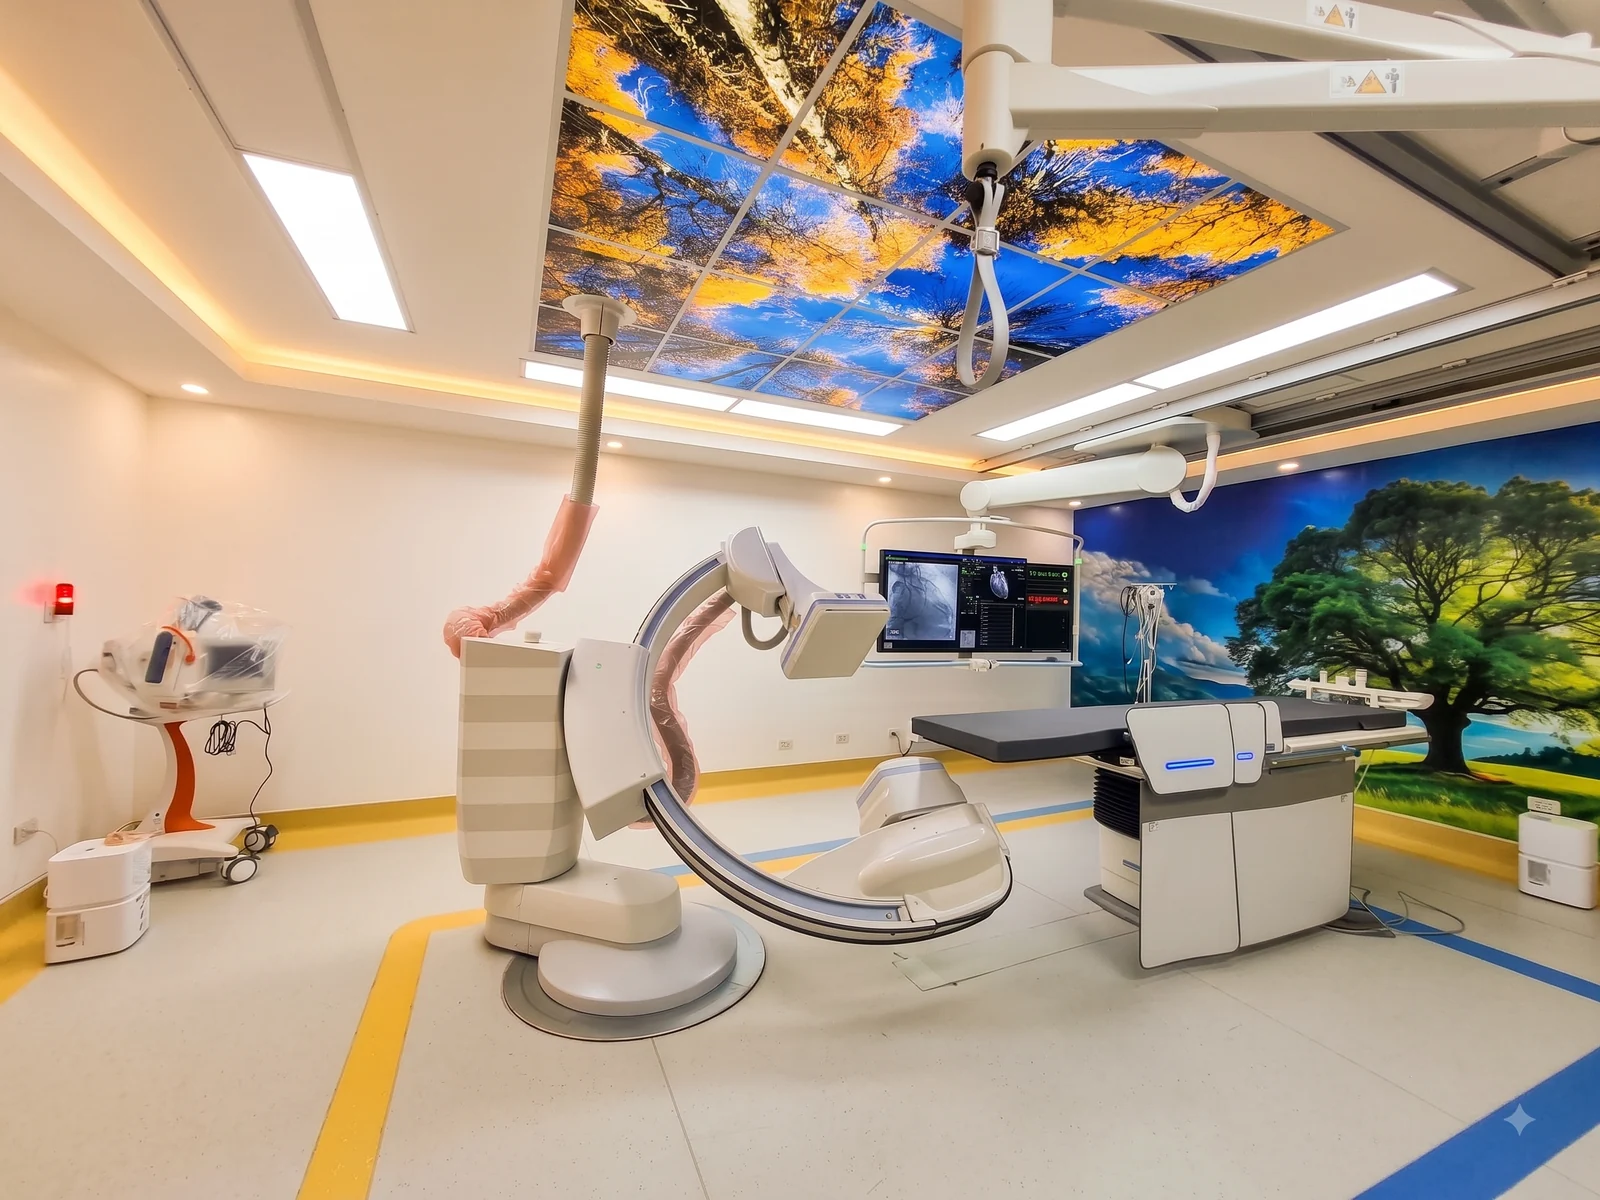
Built for better care.

CT Scan Suite completed installation

CT Scan Suite

A completed clinical environment.

CT Scan Suite completed installation

CT Scan Suite

Imaging technology, thoughtfully installed.

Cathlab completed installation

Cathlab

A room designed for precision care.

Plan your installation

Building your next imaging suite?